

Golf Course


Address
251 Hermosa Circle, Durango, CO
Price
$ 825,000
Property Attributes
- MLS#837230
- TypeSingle Family
- Listing Status Active
- CountyLA PLATA
- CityDurango
- AreaDurango Rural
- NeighborhoodHermosa Vista
- Zip81301
- Style
- Year Built1991
- Taxes$ 2468
- Price$ 825,000
- Bedrooms4
- Full Bathrooms3
- Half Bathrooms0
- Sqr Footage2014
- Lot Size0.21 Acres
Data Source:
Colorado Real Estate Network (CREN)
Property Description
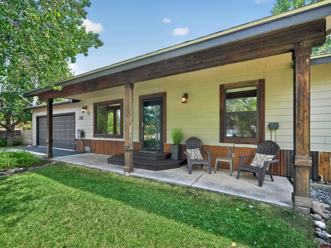
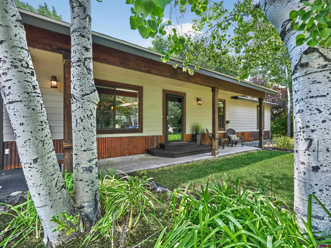
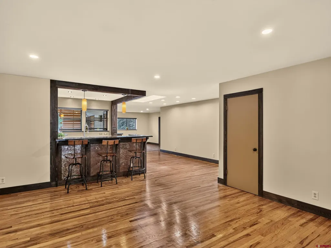
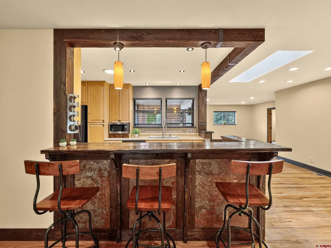
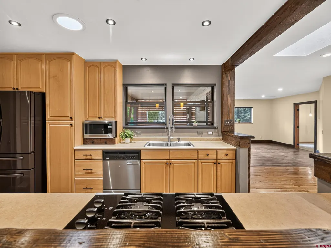
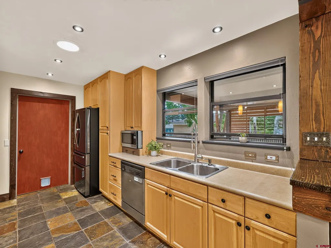
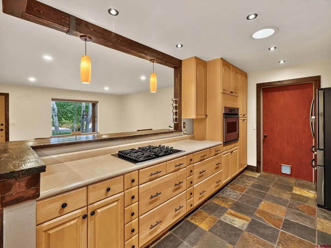
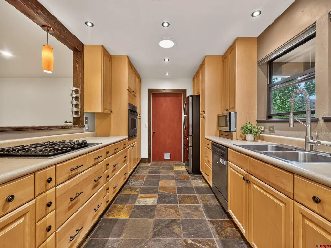
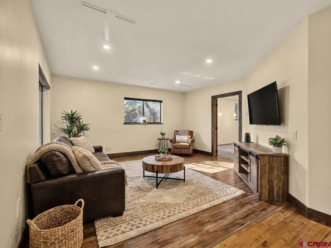
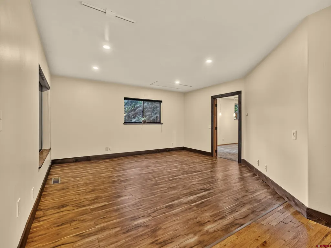
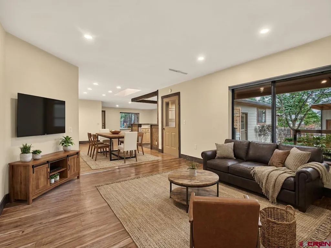
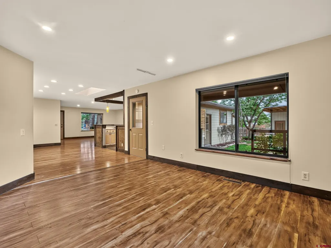
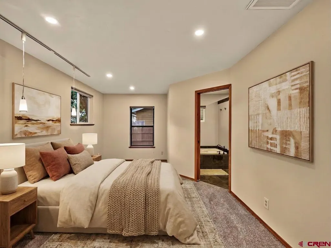
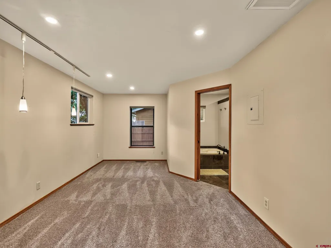
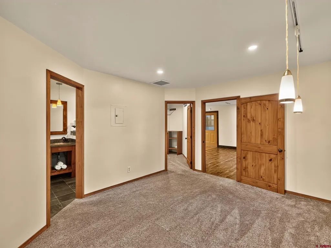
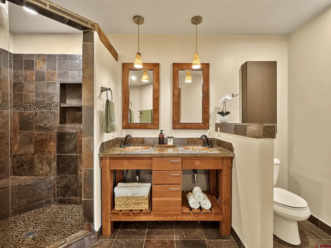
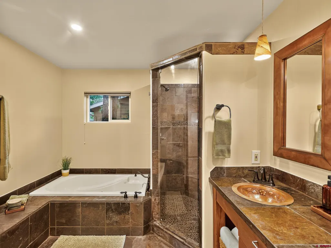
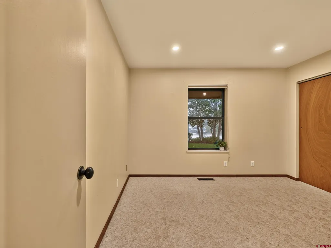
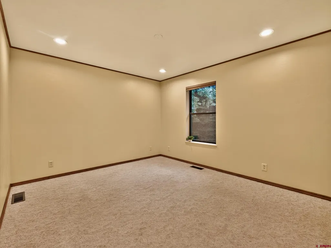
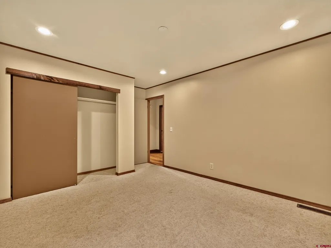
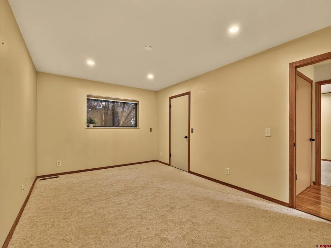
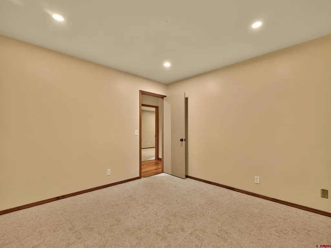
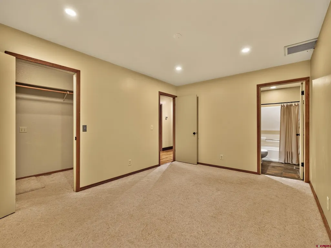
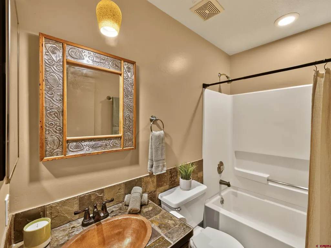
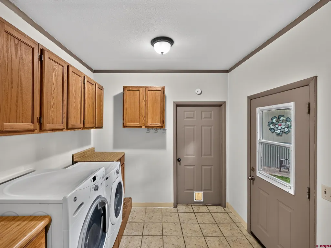
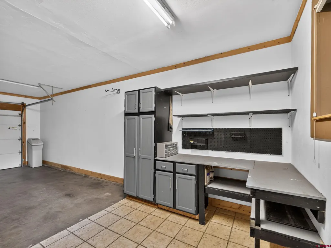
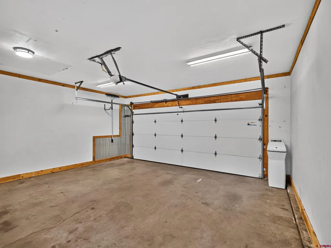
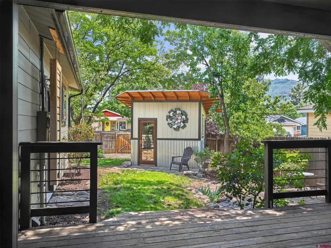
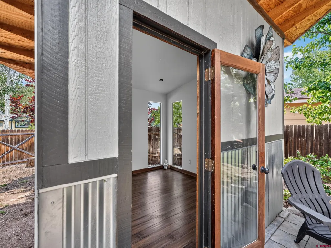
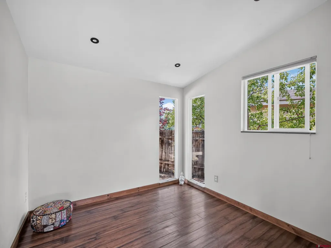
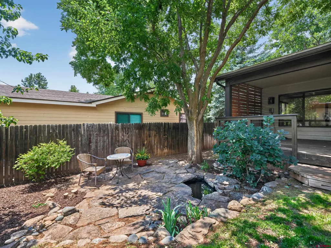
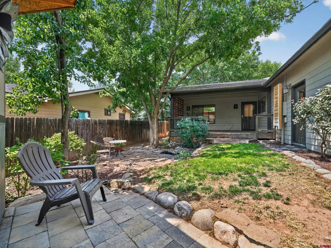
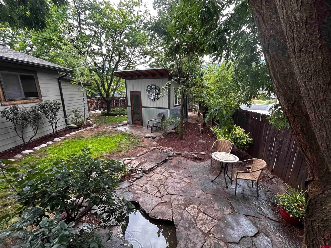
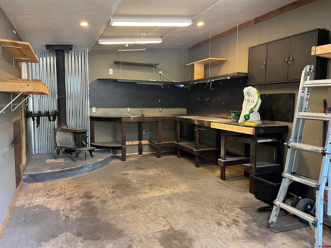
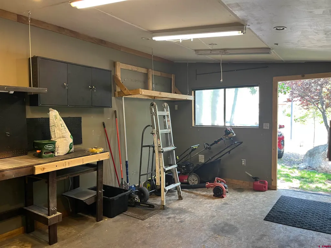
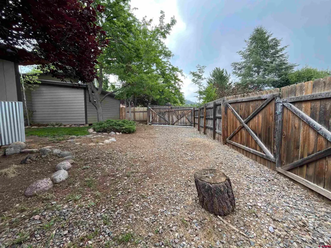
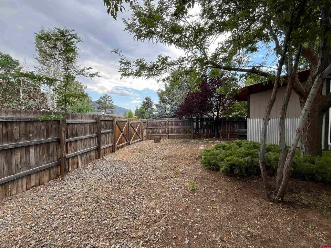
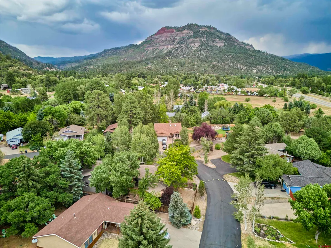
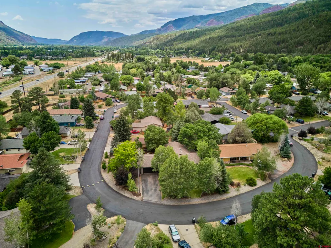
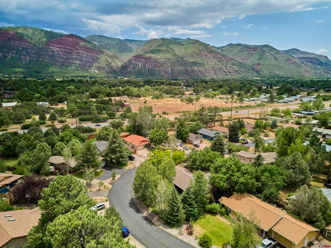
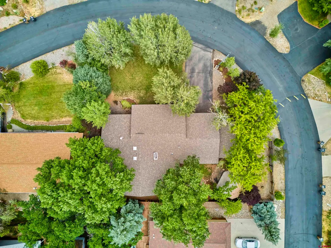
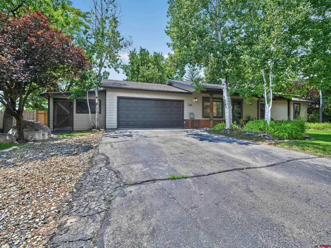
Tucked into the desirable Hermosa Vista subdivision, this warm and welcoming one-story home offers 2,014 square feet of thoughtfully maintained living space including 4 bedrooms and 3 bathrooms. Step inside and feel the character right away with original wood flooring in the living and dining rooms, engineered flooring throughout the rest of the home's open living areas, and modern rustic touches throughout. Natural light fills the space, and the kitchen flows easily into the main living area, making it easy to imagine mornings with coffee in hand or evenings gathered with people you love. The primary suite offers a quiet retreat, complete with a fully remodeled en-suite bathroom with jetted tub (2018). Recent updates including a new roof (2025) and new furnace (2024) meaning the big-ticket items are already taken care of. Outside, a deck and patio surrounded by mature trees invite peaceful mornings and easy evenings, while the fenced backyard offers privacy and room to roam. Beyond the attached 2-car garage, a separate finished workshop with a cozy wood-burning stove is ready for projects, hobbies, or simply a quiet space to escape to. A second finished flex structure in the backyard provides additional bonus space suited to a yoga studio, office, or creative use. The location is hard to beat: just 18 minutes to downtown Durango and 20 minutes to Purgatory Resort, with grocery and hardware stores, and an elementary school all close by. Golf enthusiasts will love the proximity to Dalton Ranch Golf Club, and outdoor adventure is never far â the Hermosa Creek trailhead offers easy access to the national forest for hiking, biking, and endless recreation, right in your backyard. Set on a 0.21-acre lot, one of the larger parcels in the subdivision, this home offers room to park a trailer in the fenced back yard and also enjoys convenient access to the neighborhood park and playground. Some photos of this listing may include virtually staged amenities, furniture, or fixtures.
| Elementary School | Middle School | High School |
|---|---|---|
| Animas Valley K-5 Elementary School | Miller 6-8 Middle School | Durango 9-12 High School |
| Price History | |
|---|---|
| 7/17/2026 | Listed $950,000 |
| 7/23/2026 | 8$875,000 |
| 8/18/2026 | 6$825,000 |
General Features
| Heating | Forced Air |
|---|---|
| Cooling | Central A/C |
| Possession | Upon funding and closing |
| Garage | Attached Garage |
| HOA Fee | 350 |
| Status | Active |
| Bathrooms | 3 |
| Year Built | 1991 |
| Subdivision | Hermosa Vista |
| HOA Dues? | Yes |
| Water Heater | Gas Water Heater |
| Stories Count | One Story |
| County | La Plata |
| Class | RESIDENTIAL |
| Type | Stick Built |
| Tax Year | 2025 |
| FIPS Code | 08067 |
| HOA Y/N | Yes |
| New Construction Y/N | No |
| Status | Active |
| Sale/Rent | For Sale |
| HOA Name | Hermosa Vista Association |
| Utilities | Electric,Natural Gas,Internet |
| Energy Star Qualified Y/N | No |
| Green Certification Y/N | No |
| HERS Rated Y/N | No |
| LEED for Homes Y/N | No |
| Other Green Cert. Y/N | No |
| Directions | From Durango,follow US Hwy 550 north to Trimble Lane. Left on Trimble Lane. Right on County Road 203. Right on Hermosa Circle. At the fork,stay left. Property will be on the right. |
| High School | Durango 9-12 |
| City | Durango |
| List Price/SqFt | 409.63 |
| HOA/Metro Fees Freq. | Annually |
| COMMON FACILITIES | Park,Playground |
| Terms | Cash,Conventional |
| Elementary School | Animas Valley K-5 |
| Middle School | Miller 6-8 |
| DOM | 65 |
| Price Per Sq Ft Total AG | 409.63 |
| DISCLOSURES | Covenants |
| Property Attached Y/N | No |
Interior Features
| Interior Amenities | Window Coverings,W/D Hookup,Skylight(s),Jetted Tub,Walk In Closet,Garage Door Opener |
|---|---|
| Dining Room | Yes |
| Family Room | Yes |
| Flooring | Carpet-Partial,Hardwood,Tile,Engineered Flooring |
| Furnished Y/N | Unfurnished |
| Family Room Dimensions | 15' x 14' |
| Dining Room Dimensions | 9' x 15' |
| Beds | 4 |
| Full Baths | 2 |
| 3/4 Baths | 1 |
| SqFt Source | Appraisal |
| Appliances | Range Top,Refrigerator,Dishwasher,Washer,Dryer,Disposal,Microwave,Oven-Wall |
| Primary Bedroom Level | Main Level |
Exterior Features
| Exterior Amenities | Shed/Storage,Patio,Deck |
|---|---|
| Lot Size Area | 0.21 |
| Garage Capacity | 2 |
| RV Parking | No |
| Fence | Privacy,Fenced - Back |
| Water Well | No |
| Waterfront | No |
| Garage Y/N | Yes |
| Carport | No |
| Exterior Structures | Shed,Workshop |
| Water Rights/Irrig. | No |
Amenities
- Foreclosure
- Views
- Short Sale
- New Construction
- Adult 55+
- Lease To Own
- No HOA Fees
- Furnished
- Primary On Main
- Air Conditioning
- Seller Finance
- Green
- Fixer Upper
- Horse
- Golf
- Fireplace
- Deck
- Garage
- Basement
- Pool
Property vs Single Family Average in 81301
Price
Taxes
Year Built
Visits

 All information is deemed reliable but not guaranteed. The listings on this site are displayed courtesy of the IDX program of San Juan County Board of REALTORS and may not be the listings of the site owner. Last Update: #Update
 The data relating to real estate for sale on this web site comes in part from the Internet Data Exchange (IDX) program of Colorado Real Estate Network, Inc. (CREN), © Copyright 2026. All rights reserved. All data deemed reliable but not guaranteed and should be independently verified. This database record is provided subject to "limited license" rights. Duplication or reproduction is prohibited.