

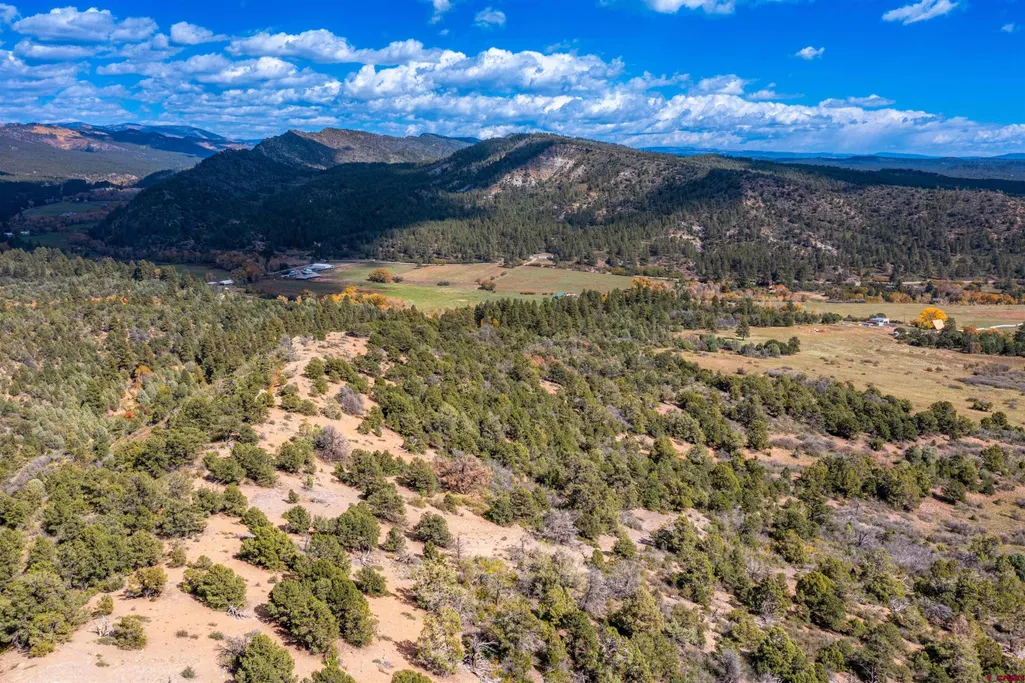
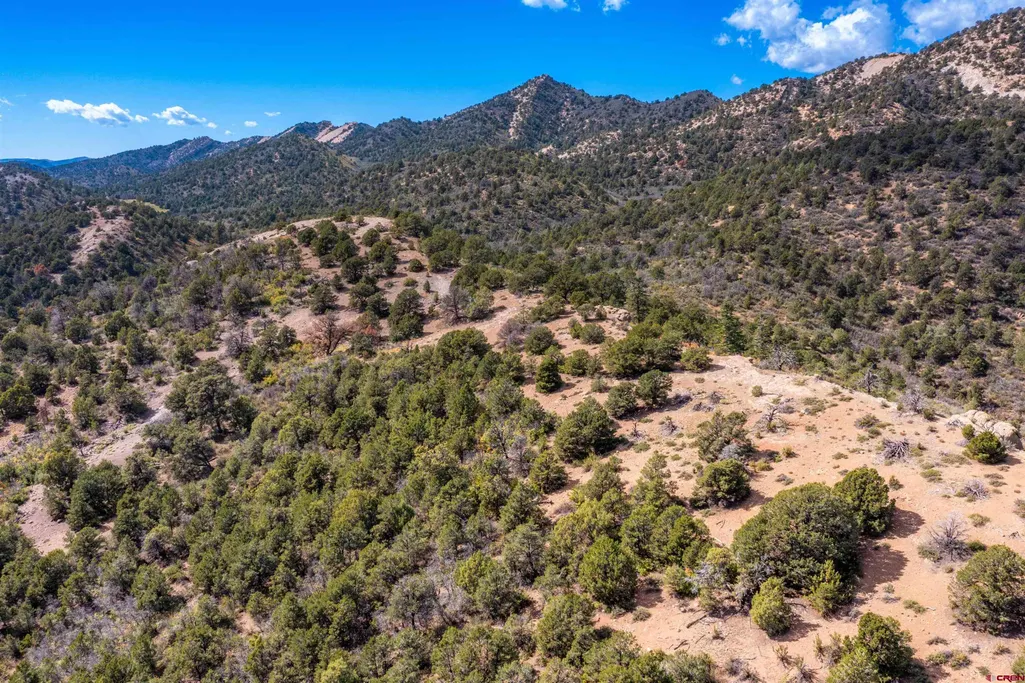
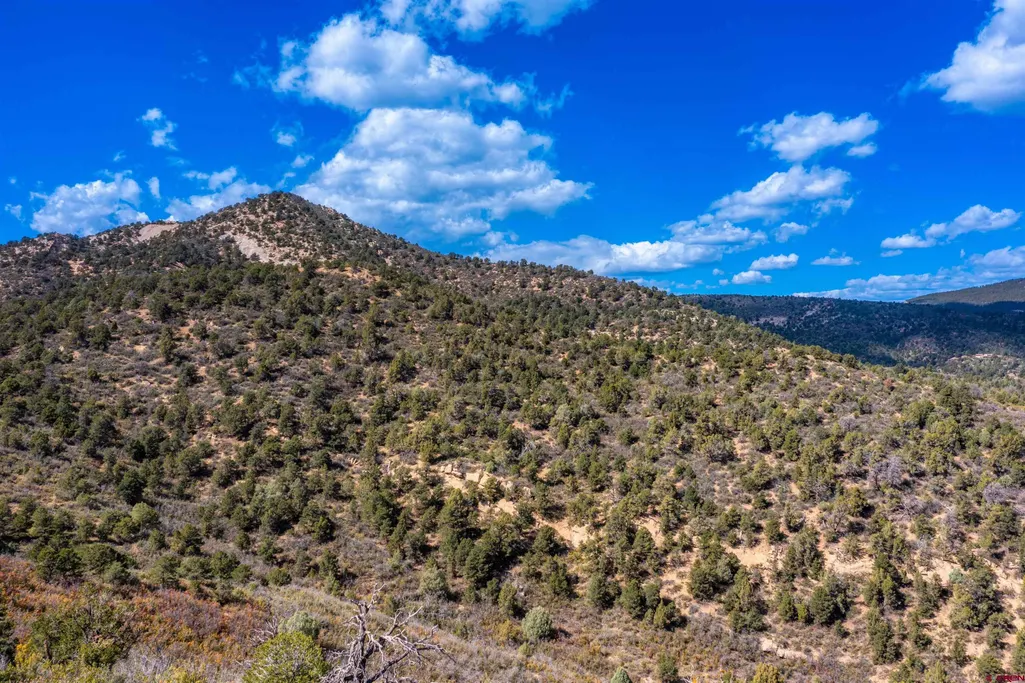
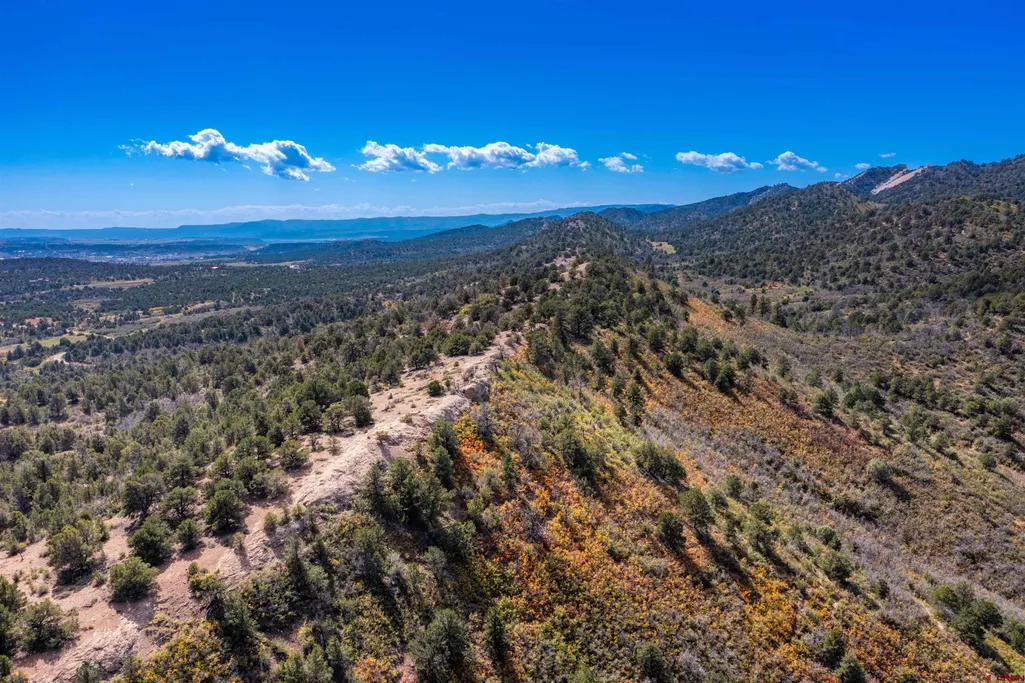
Views - New Construction
Address
1050 Turkey Trot Lane, Durango, CO
Price
$ 2,150,000
Property Attributes
- MLS#833001
- TypeSingle Family
- Listing Status Active
- CountyLA PLATA
- CityDurango
- AreaDurango Rural
- NeighborhoodWild Turkey Canyon
- Zip81301
- StyleContemporary
- Year Built2027
- Taxes$ 4797
- Price$ 2,150,000
- Bedrooms4
- Full Bathrooms3
- Half Bathrooms1
- Sqr Footage4035
- Lot Size35 Acres
Data Source:
Colorado Real Estate Network (CREN)
Property Description
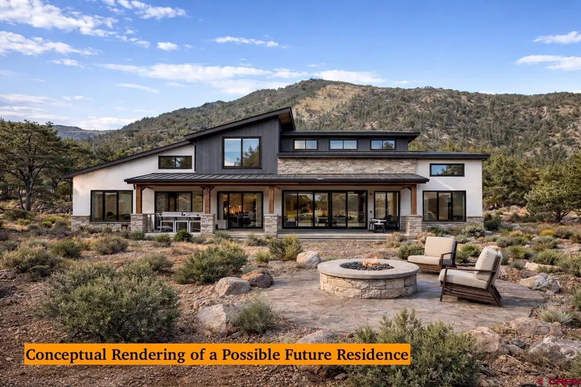
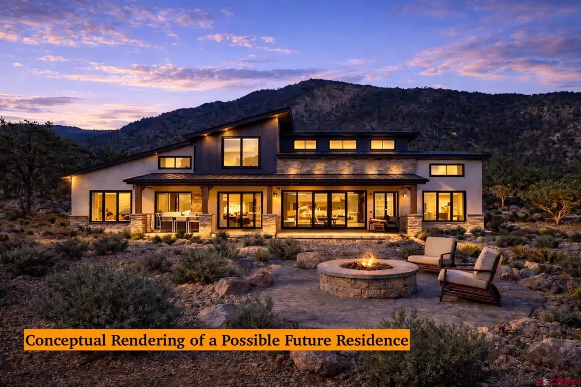
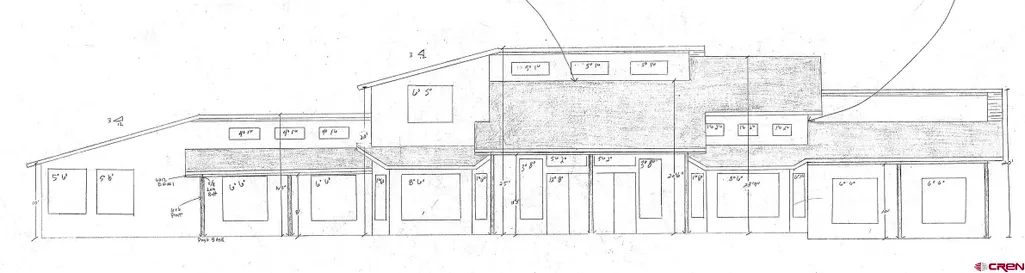
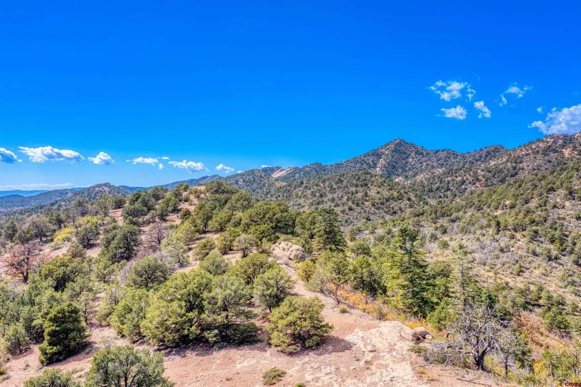
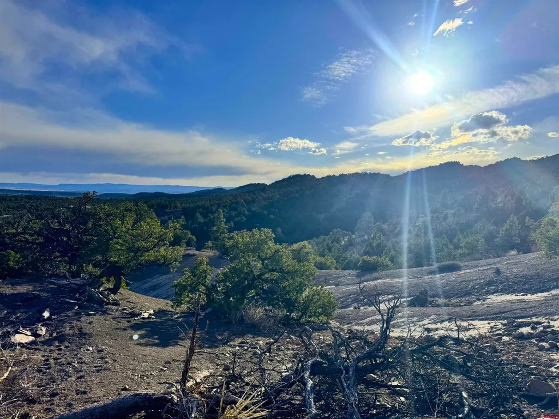
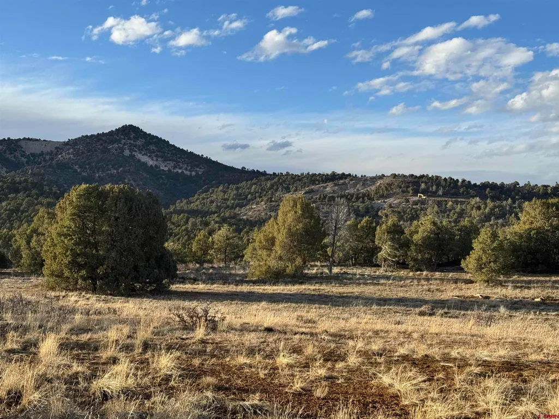
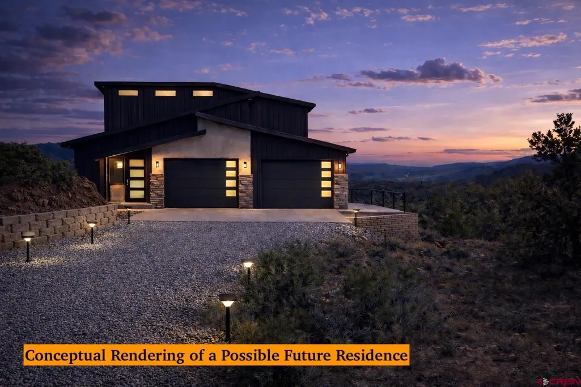
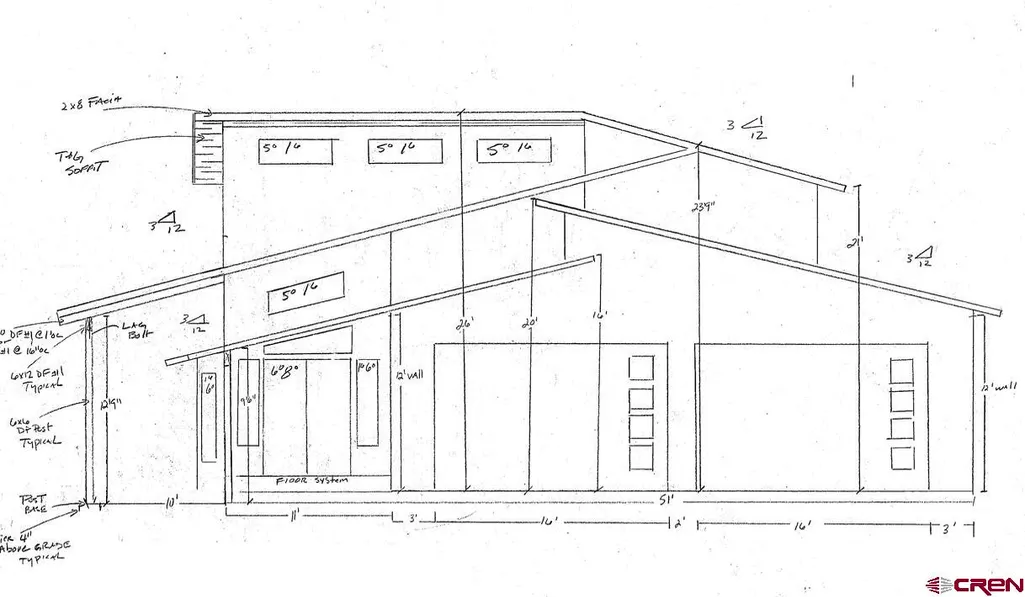
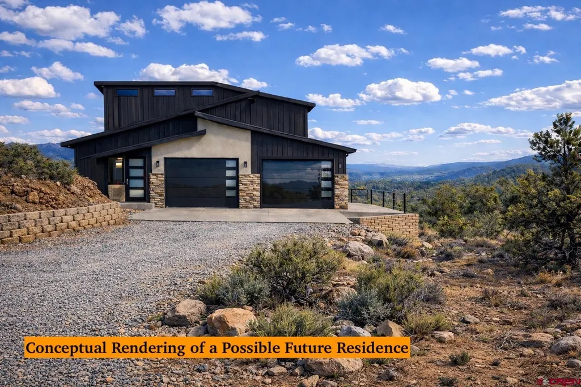
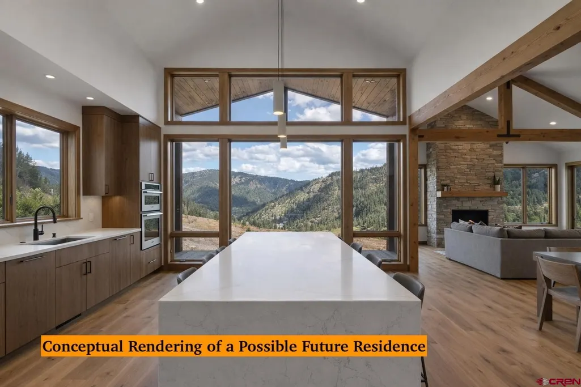
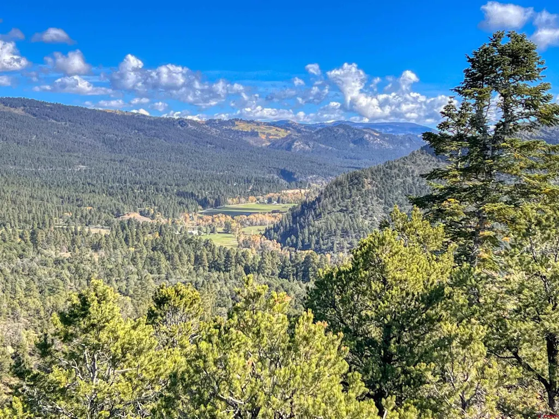
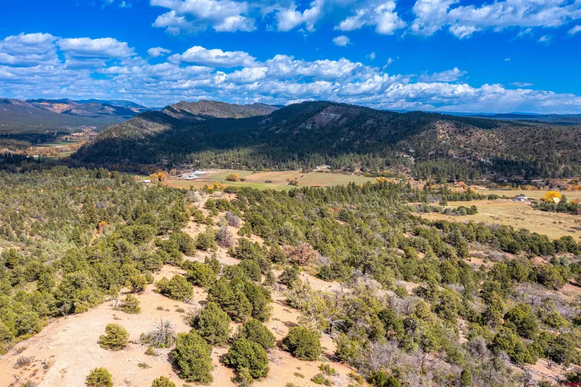
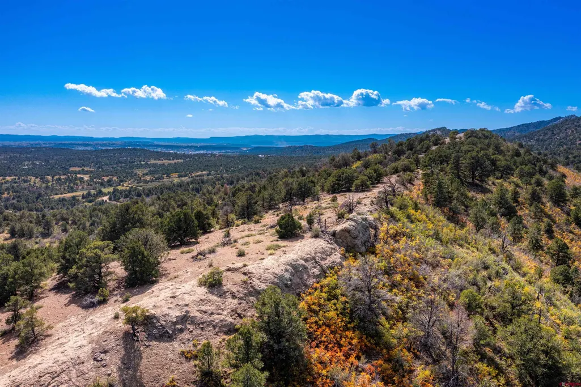
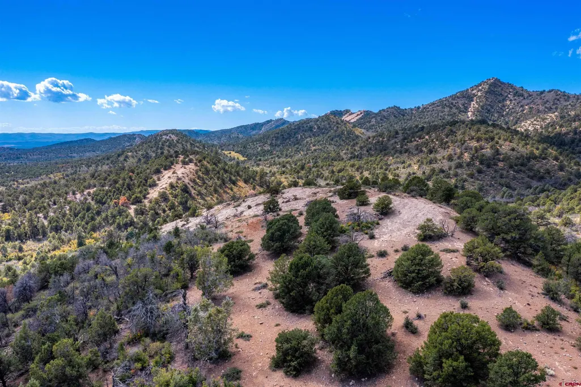
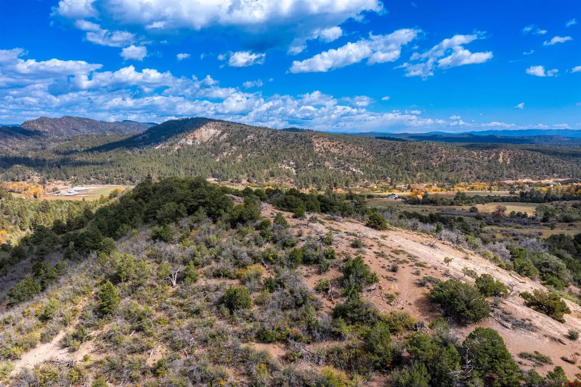
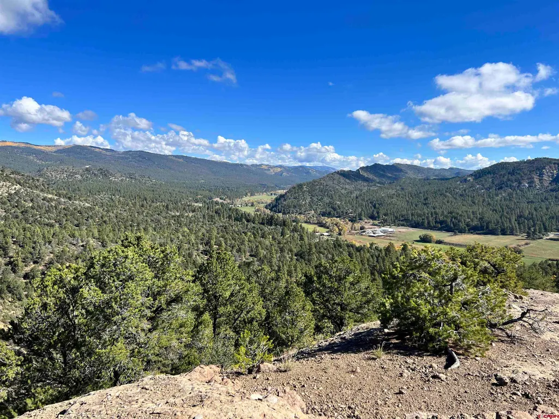
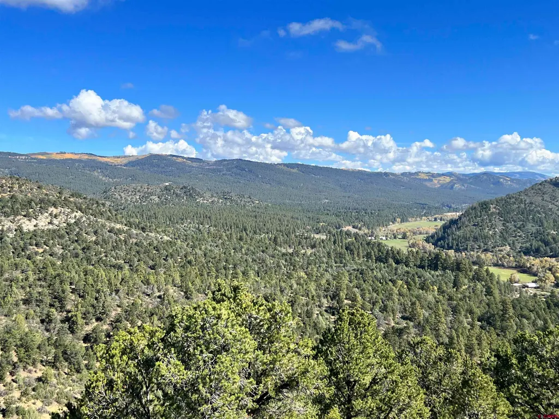
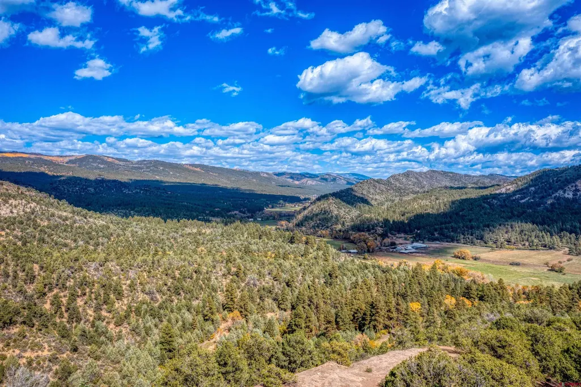
Perched in one of Durangoâs most scenic settings, 1050 Turkey Trot Lane offers a rare opportunity to create a fully custom luxury residence to be built by Grandt Custom Homes, where architecture, craftsmanship, and setting come together to deliver a truly exceptional mountain-modern lifestyle. This to-be-built home is thoughtfully designed to capture natural light, expansive views, and seamless indoor-outdoor living. The proposed 4,035-square-foot floor plan features 4 bedrooms and 3.5 bathrooms, with a layout that blends open-concept living with private, well-separated spaces. Soaring vaulted ceilings, walls of windows, and multiple covered outdoor living areas create a sense of volume and connection to the surrounding landscape. At the heart of the home, the chefâs kitchen is both functional and striking, anchored by a 12-foot waterfall island, custom cabinetry, Viking appliances, and an oversized farmhouse sink designed for gathering as much as for cooking. The main-level primary suite offers a private retreat with its own fireplace and a spa-inspired bathroom featuring natural stone finishes, a soaking tub, and a custom walk-in shower. Upstairs, additional bedrooms and a loft overlook the main living area, enhancing the homeâs architectural character while offering flexible living space for guests, work, or relaxation. The home is finished with a refined palette of materials, including vertical grain fir doors, hemlock trim, site-finished hardwood flooring, natural stone surfaces, and high-end Marvin windows. Systems are equally impressive, with zoned HVAC, a heat pump with A/C, a whole-house humidifier, tankless water heaters, and recirculating hot water for modern efficiency and comfort. The exterior blends metal roofing, stucco, stone, and timber accents, complemented by expansive covered patios designed to take full advantage of Coloradoâs year-round outdoor lifestyle. An approximately 1,200-square-foot four-car garage provides ample space for vehicles, storage, or recreational gear. This is more than a home; itâs an opportunity to collaborate with a respected builder and tailor a residence to your vision. Pricing is currently estimated at $2,150,000 and will vary based on final design, site placement, and buyer-selected finishes.
| Elementary School | Middle School | High School |
|---|---|---|
| Florida Mesa K-5 Elementary School | Escalante 6-8 Middle School | Durango 9-12 High School |
| Price History | |
|---|---|
| 3/30/2026 | Listed $2,150,000 |
General Features
| Heating | Forced Air |
|---|---|
| Cooling | Central A/C |
| Possession | TBD |
| Fireplaces | Bedroom,Living Room |
| Garage | Attached Garage |
| Zoning | Residential Single Family |
| HOA Fee | 1000 |
| Status | Active |
| Bathrooms | 4 |
| Year Built | 2027 |
| Subdivision | Wild Turkey Canyon |
| HOA Dues? | Yes |
| Windows | Double Pane |
| Water Heater | Propane Water Heater |
| Style | Contemporary |
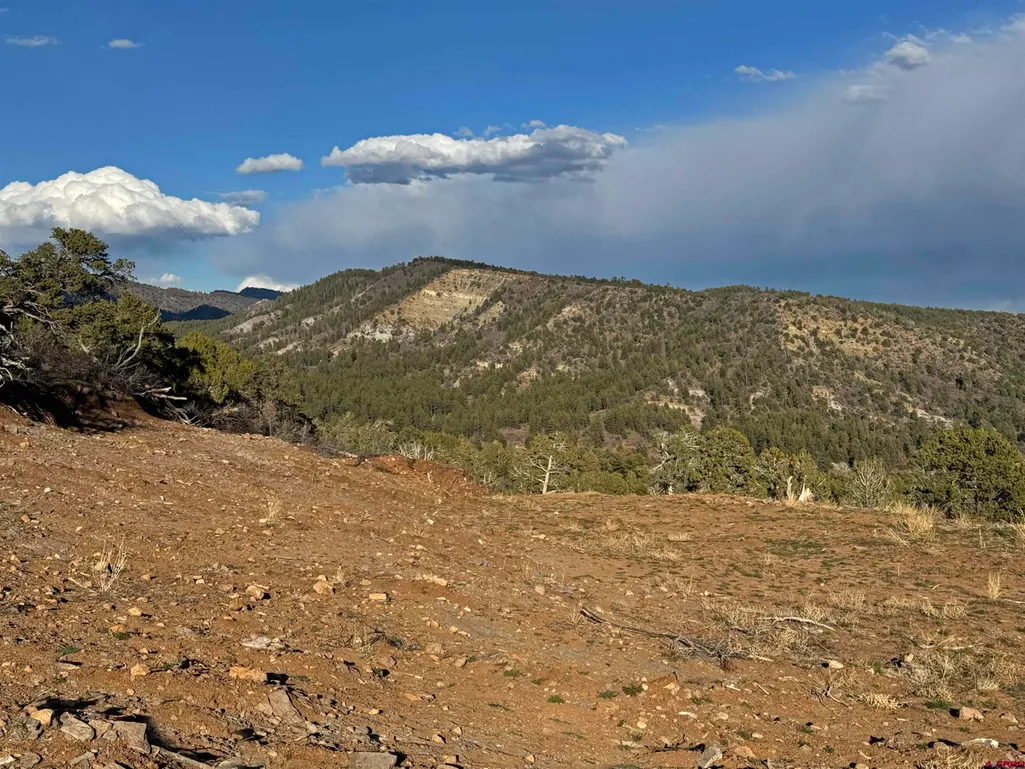
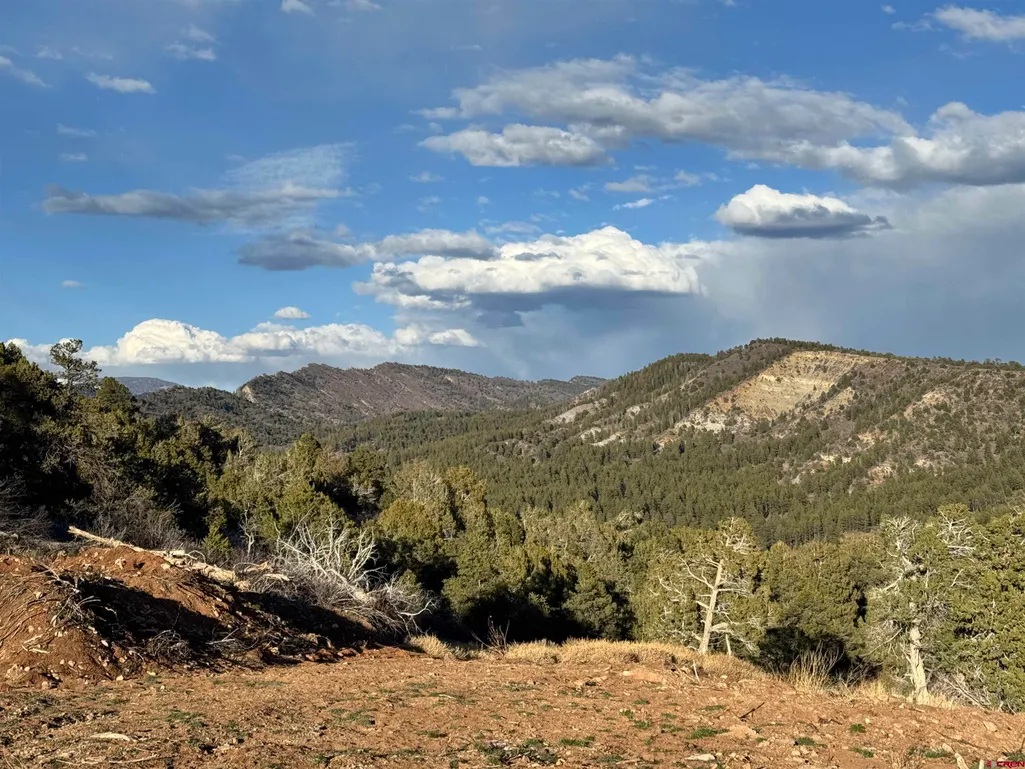
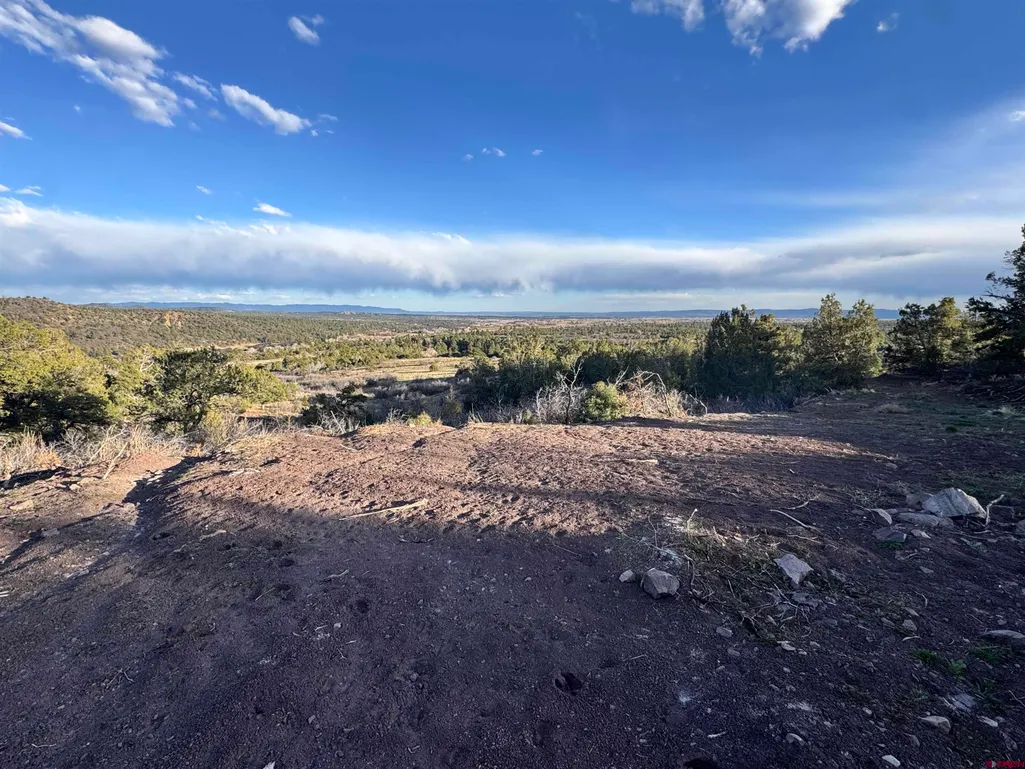
| View | Mountains,Valley |
| Stories Count | Two Story |
| County | La Plata |
| Class | RESIDENTIAL |
| Type | Stick Built |
| Tax Year | 2025 |
| FIPS Code | 08067 |
| Estimated Completion Date | 2028-02-28 |
| HOA Y/N | Yes |
| New Construction Y/N | Yes |
| Status | Active |
| Sale/Rent | For Sale |
| HOA Name | Wild Turkey Canyon |
| Utilities | Electric,Propane-Tank Leased |
| Energy Star Qualified Y/N | No |
| Green Certification Y/N | No |
| HERS Rated Y/N | No |
| LEED for Homes Y/N | No |
| Other Green Cert. Y/N | No |
| Directions | From Durango,head east on Hwy 160 to Elmoreâs Corner. Turn left (north) onto CR 234 and continue approximately 3 miles. Turn left at the sign and gate for Turkey Trot Lane to 1050 Turkey Trot Ln - |
| High School | Durango 9-12 |
| City | Durango |
| List Price/SqFt | 532.84 |
| Construction Completed? | No |
| HOA/Metro Fees Freq. | Annually |
| NEW CONSTRUCTION | Build to Suit,To be Built |
| Terms | Cash,Conventional |
| Elementary School | Florida Mesa K-5 |
| Middle School | Escalante 6-8 |
| DOM | 173 |
| Price Per Sq Ft Total AG | 532.84 |
| DISCLOSURES | Covenants,Pets Allowed |
| Property Attached Y/N | No |
Interior Features
| Interior Amenities | W/D Hookup,Granite Counters,Pantry,Walk In Closet,Garage Door Opener |
|---|---|
| Flooring | Hardwood,Tile |
| Furnished Y/N | Unfurnished |
| Beds | 4 |
| Full Baths | 1 |
| Dining Room | Kitchen Bar,Separate Dining |
| 3/4 Baths | 2 |
| 1/2 Baths | 1 |
| Appliances | Dishwasher,Microwave,Range/Oven,Refrigerator |
| Primary Bedroom Level | Main Level |
Exterior Features
| Exterior Amenities | Covered Porch,Deck |
|---|---|
| Lot Size Area | 35 |
| Garage Capacity | 4 |
| RV Parking | No |
| Siding | Metal |
| Construction Type | Wood Frame |
| Water Well | No |
| Waterfront | No |
| Garage Y/N | Yes |
| Carport | No |
| Water Rights/Irrig. | No |
Amenities
- Foreclosure
- Views
- Short Sale
- New Construction
- Adult 55+
- Lease To Own
- No HOA Fees
- Furnished
- Primary On Main
- Air Conditioning
- Seller Finance
- Green
- Fixer Upper
- Horse
- Golf
- Fireplace
- Deck
- Garage
- Basement
- Pool
Property vs Single Family Average in 81301
Price
Taxes
Year Built
Visits

 All information is deemed reliable but not guaranteed. The listings on this site are displayed courtesy of the IDX program of San Juan County Board of REALTORS and may not be the listings of the site owner. Last Update: #Update
 The data relating to real estate for sale on this web site comes in part from the Internet Data Exchange (IDX) program of Colorado Real Estate Network, Inc. (CREN), © Copyright 2026. All rights reserved. All data deemed reliable but not guaranteed and should be independently verified. This database record is provided subject to "limited license" rights. Duplication or reproduction is prohibited.